


Corporate office (HQ) · Monterey Park, CA
Rehrig Pacific Headquarters: Corporate Office Millwork Installation
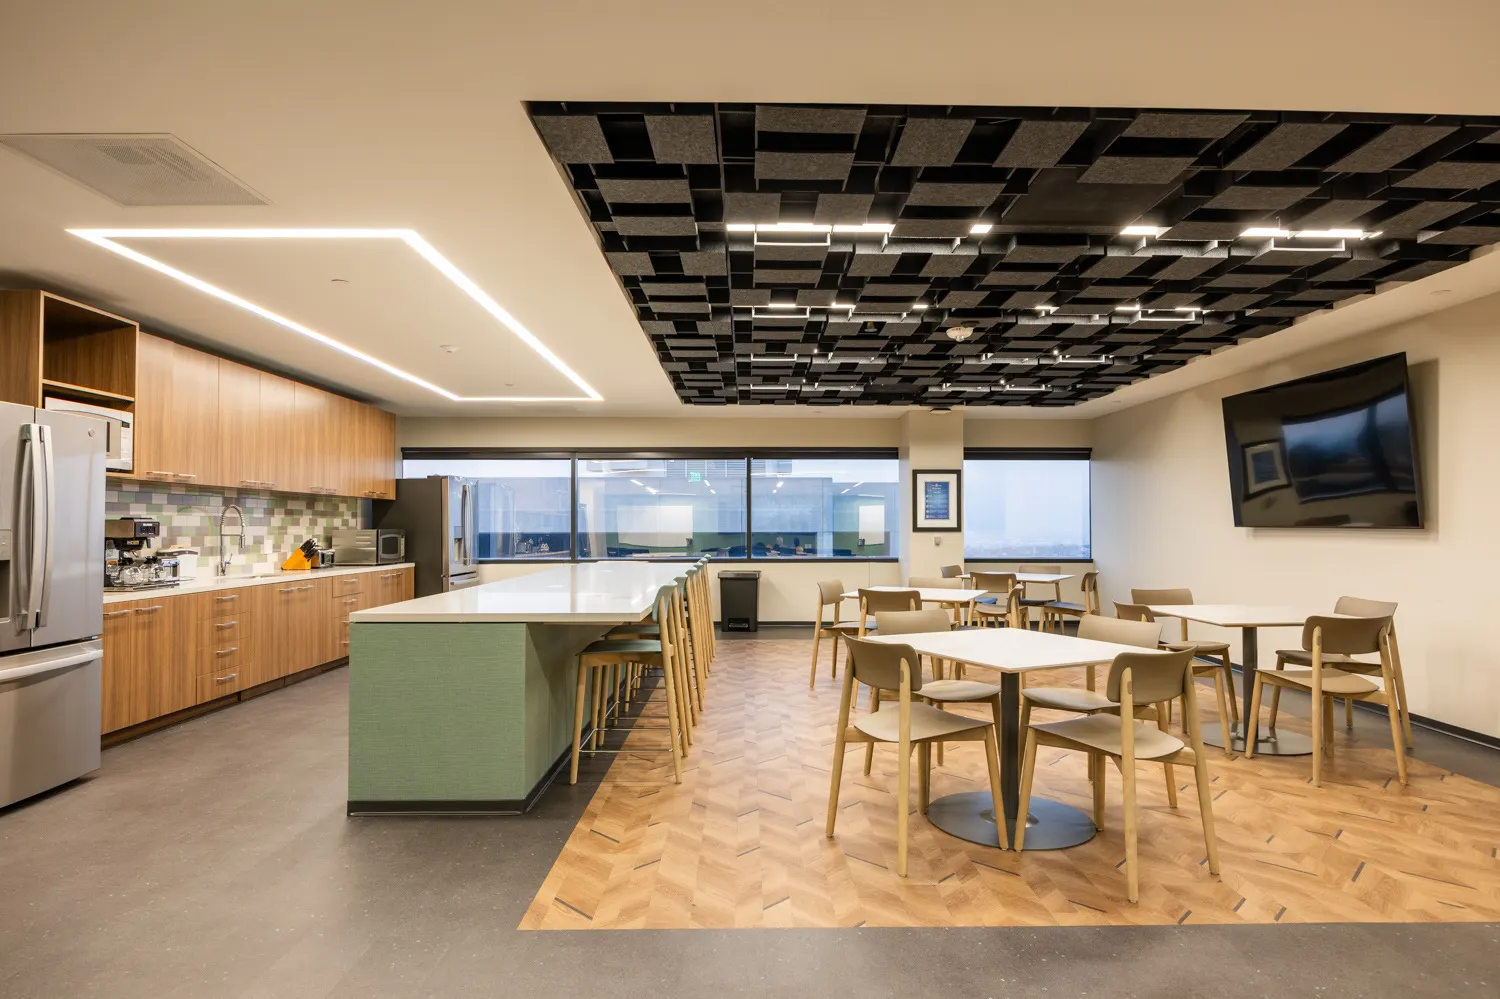
Precision Cabinets & Millwork installed the architectural millwork and workplace casework at Rehrig Pacific's corporate headquarters in Monterey Park: ledge-pattern walnut feature walls, recessed display shelving, pantry wall cabinets and island, and copy-room and support cabinetry.
We are an installation-only contractor. General contractors and millwork manufacturers bring us in to install millwork fabricated by others.
- Location
- 900 Corporate Center Dr, Suite 600, Monterey Park, CA 91754
- Building
- Corporate headquarters: reception, offices, pantry, support rooms
- Our role
- Installation only (millwork by others)
- License
- CSLB #1111895, C-6
Project background
Rehrig Pacific's headquarters in Monterey Park
Rehrig Pacific describes itself as a leading manufacturer of integrated and sustainable solutions for waste and recycling, supply chain and direct store delivery, with more than a century of history (Rehrig Pacific).
In Monterey Park, the company occupies a full floor of 20,264 square feet. The interior pays homage to that long history: recessed shelves within the wood wall display historic products and mementos (project profile). Precision installed that walnut wall and its shelving, and the casework in the pantry, copy room and support areas.
Scope of installation
Corporate office millwork we installed
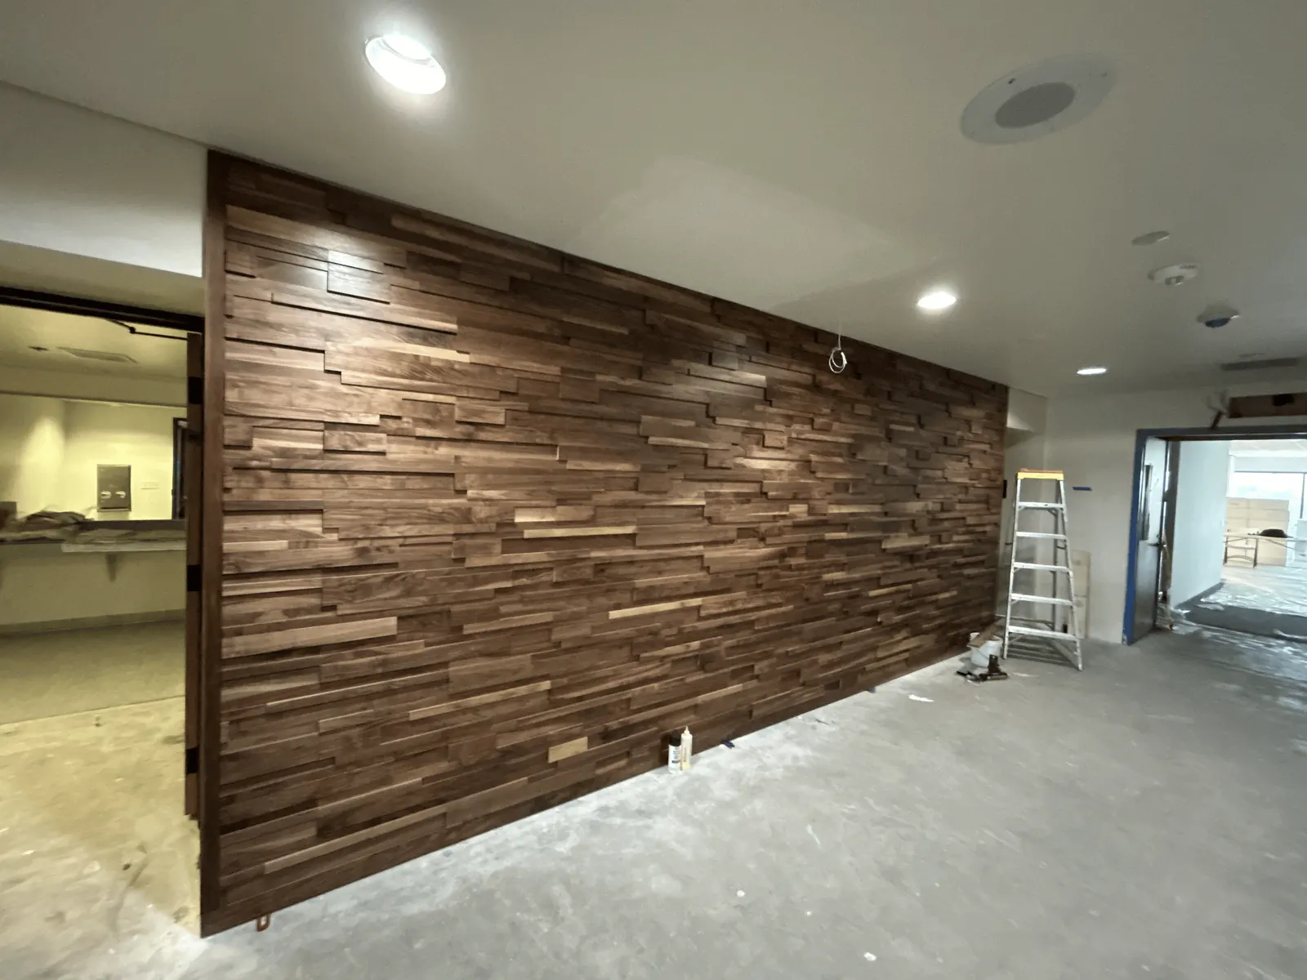
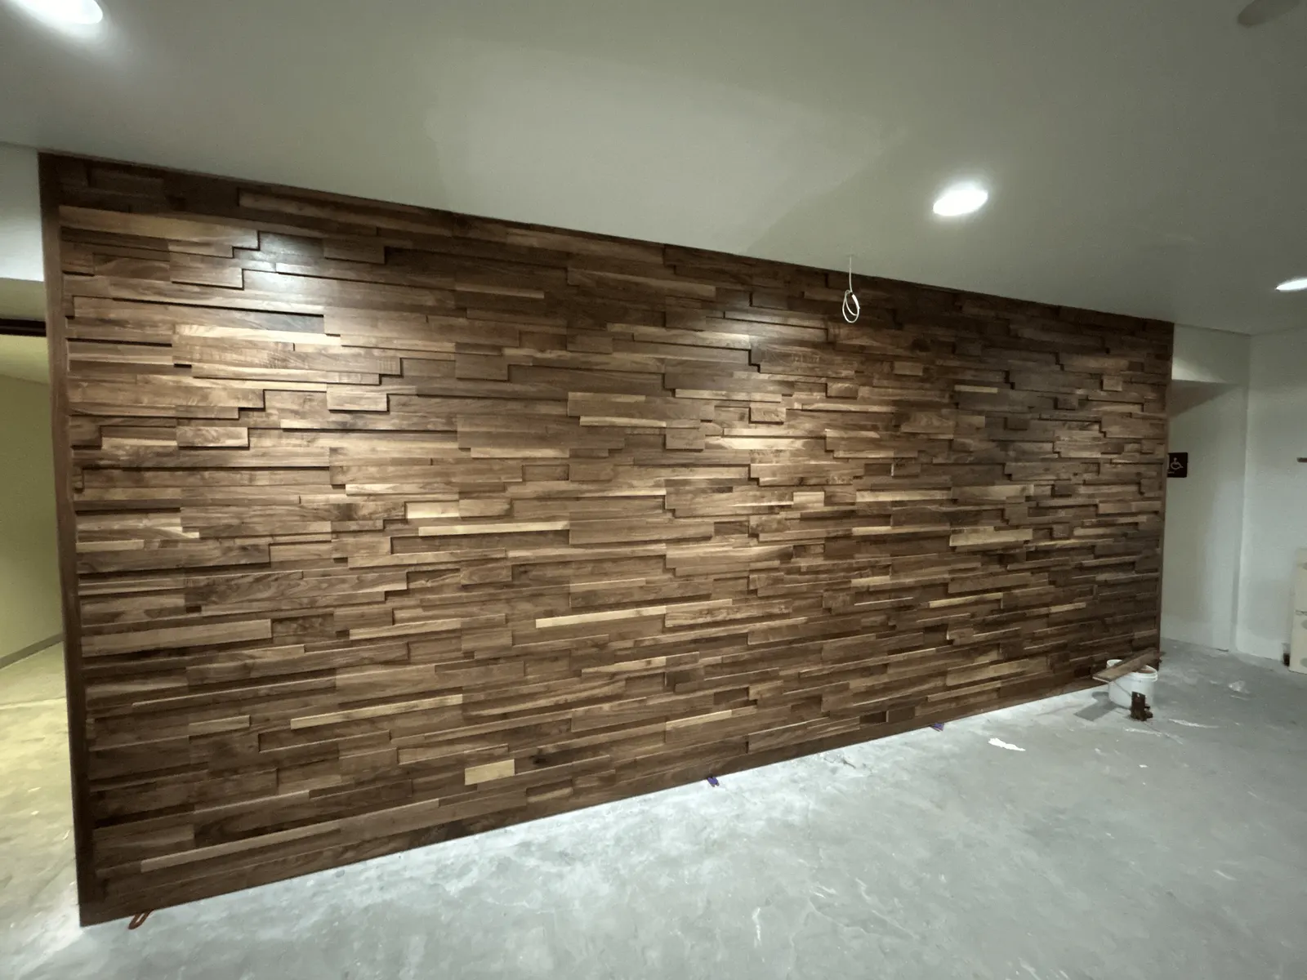
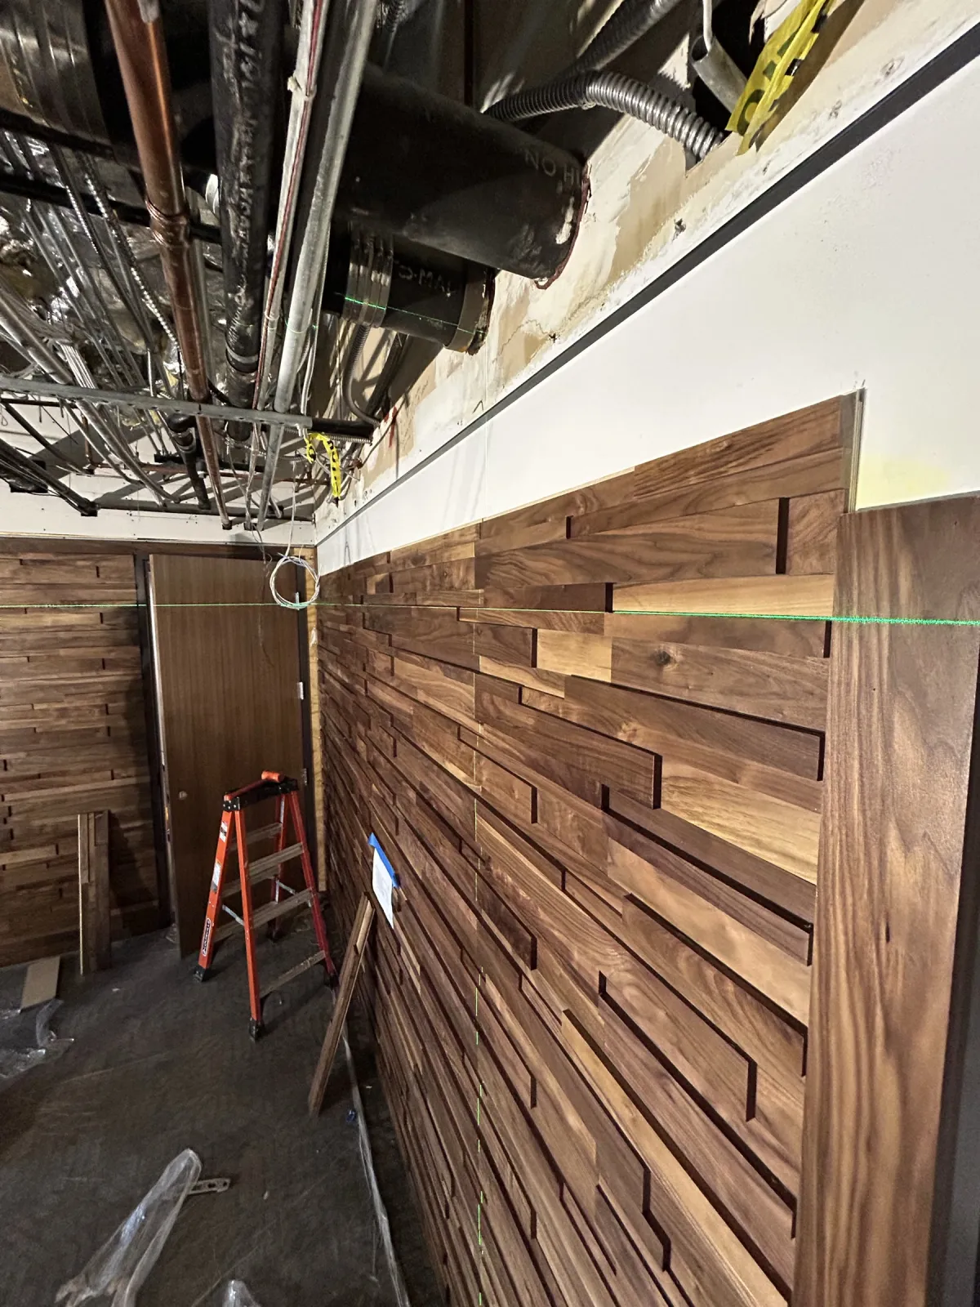
- Ledge-pattern walnut walls: solid-walnut pieces assembled into a richly textured ledge-pattern wall system.
- Recessed display shelving: integrated display shelving set within the walnut wall to showcase items and mementos from Rehrig Pacific's history.
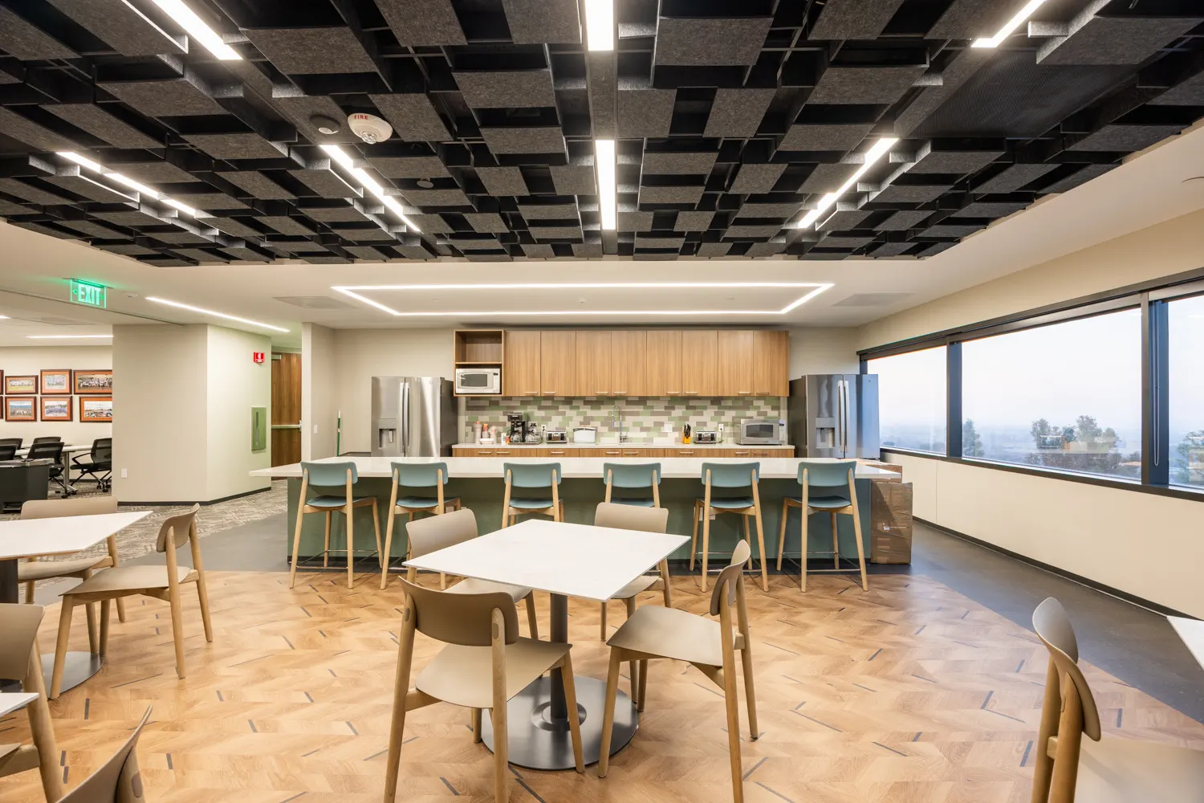
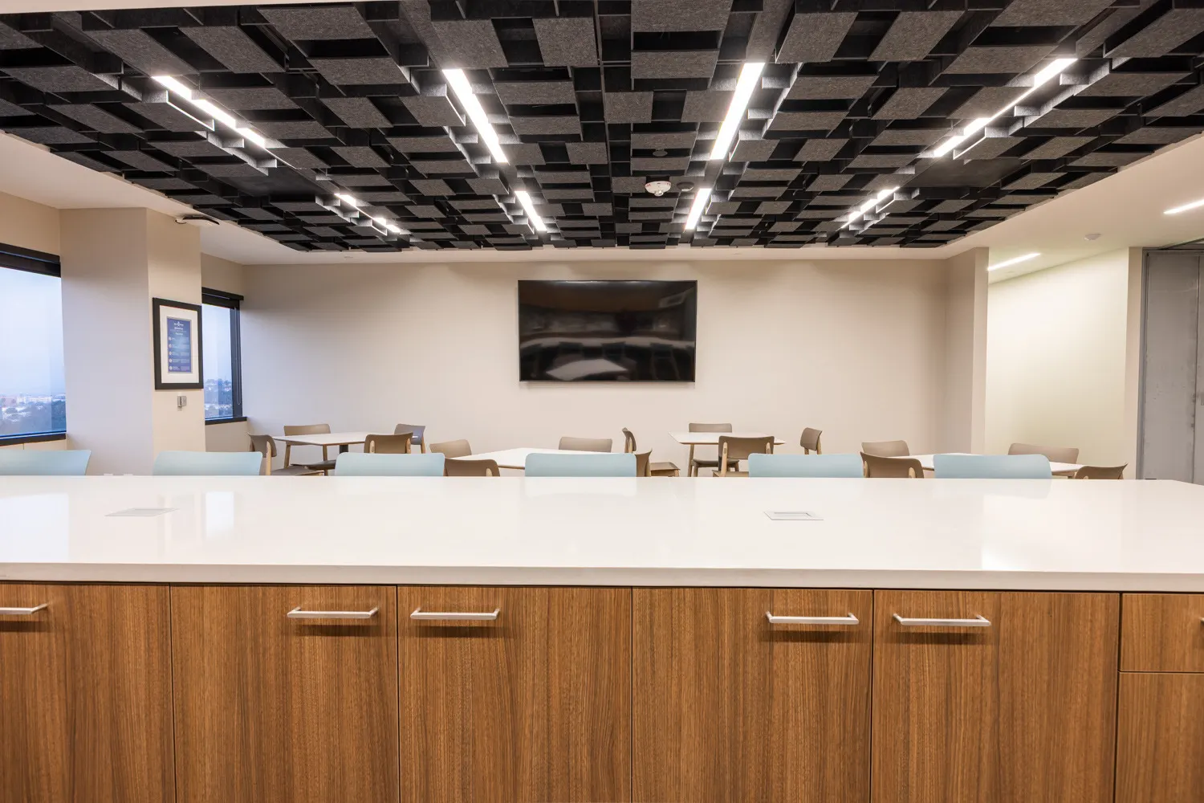
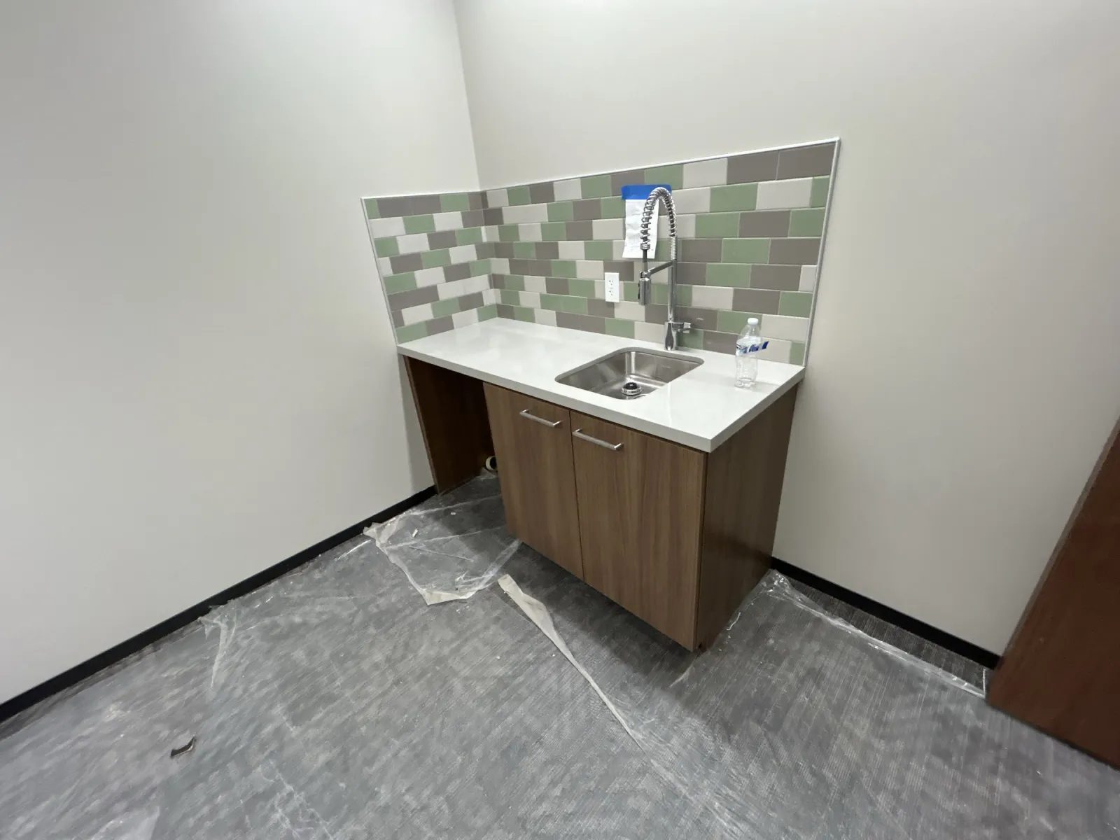
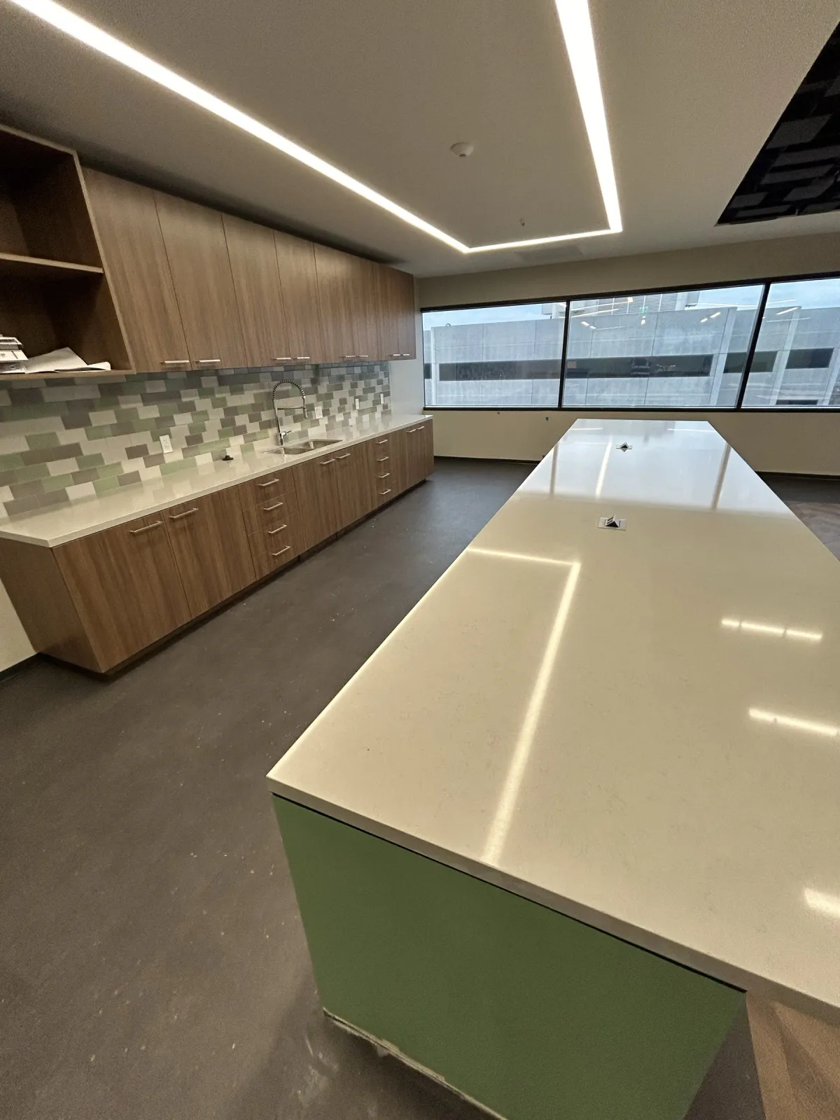
- Pantry wall cabinets: wood-grain base and upper cabinetry, appliance openings and integrated storage along the break room wall.
- Pantry island: an approximately 16-foot custom island, with cabinetry coordinated with the premium quartz surfaces.
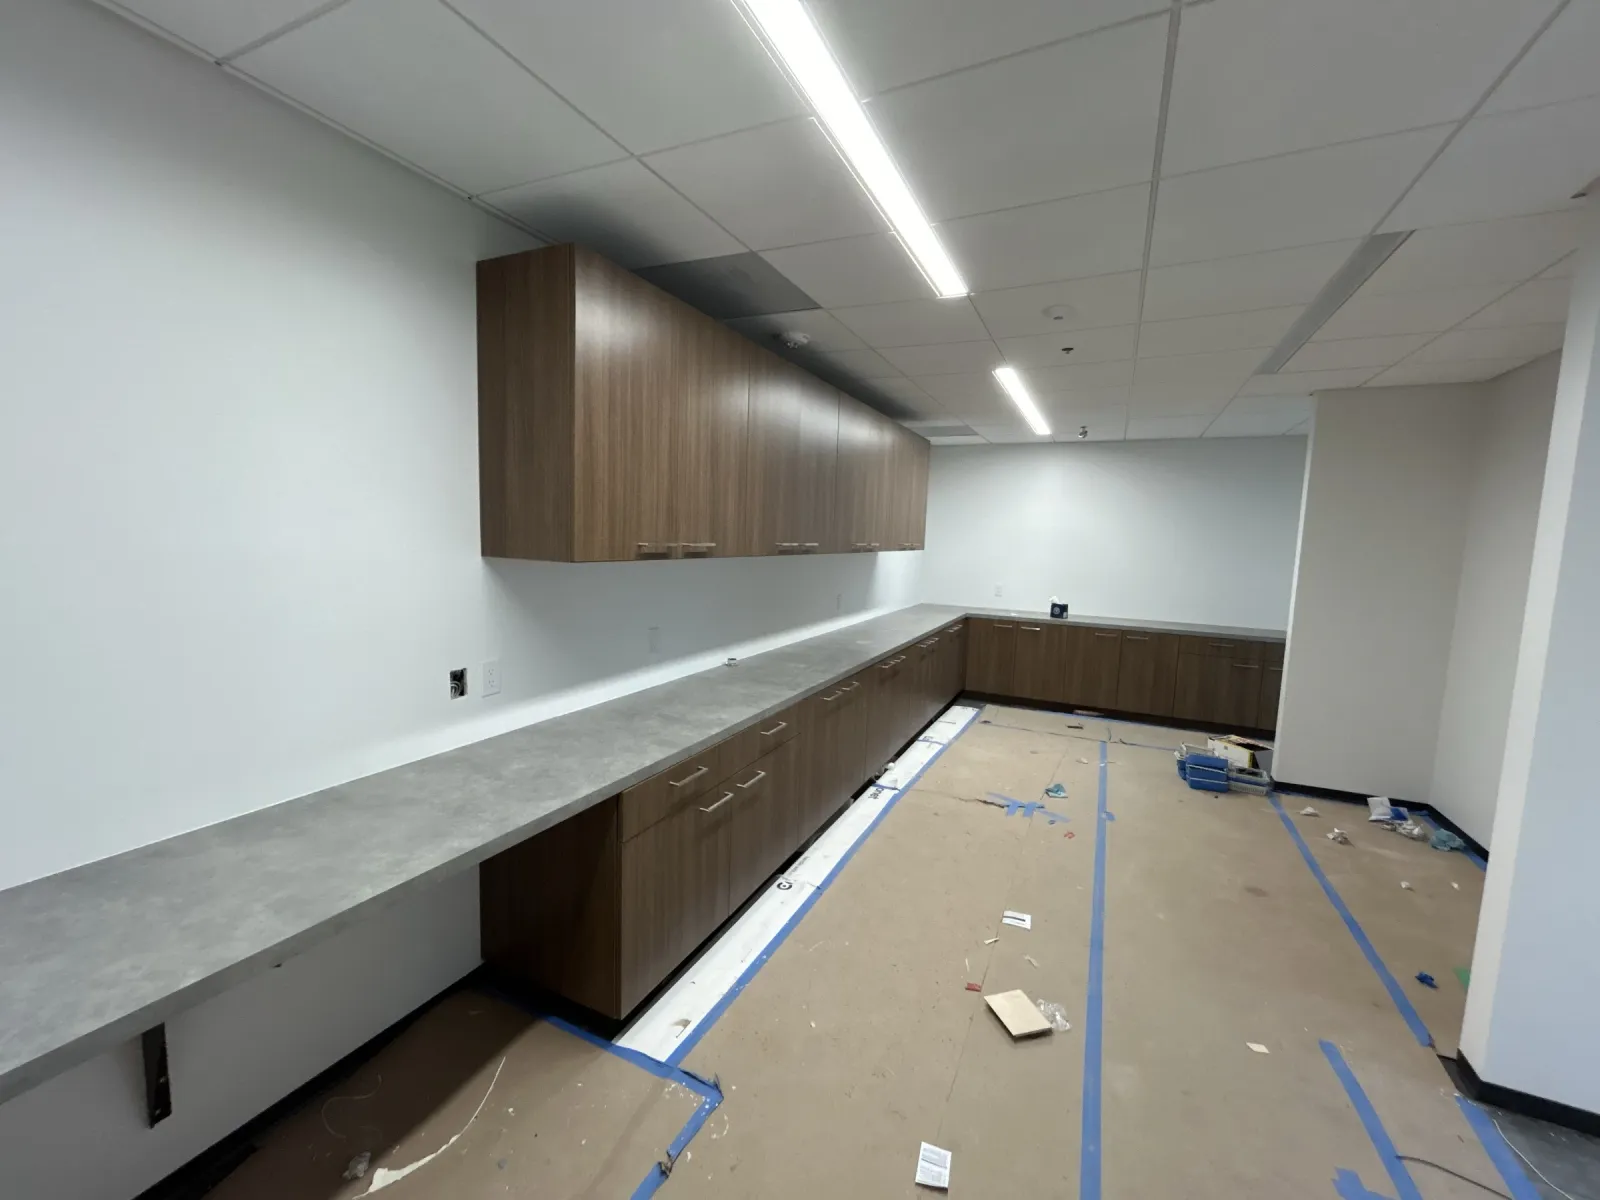
- Copy-room cabinetry: extensive copy-room cabinetry.
- Support casework: cabinetry for the mother's room and along the hallways.
The centerpiece
Installing the ledge-pattern walnut wall
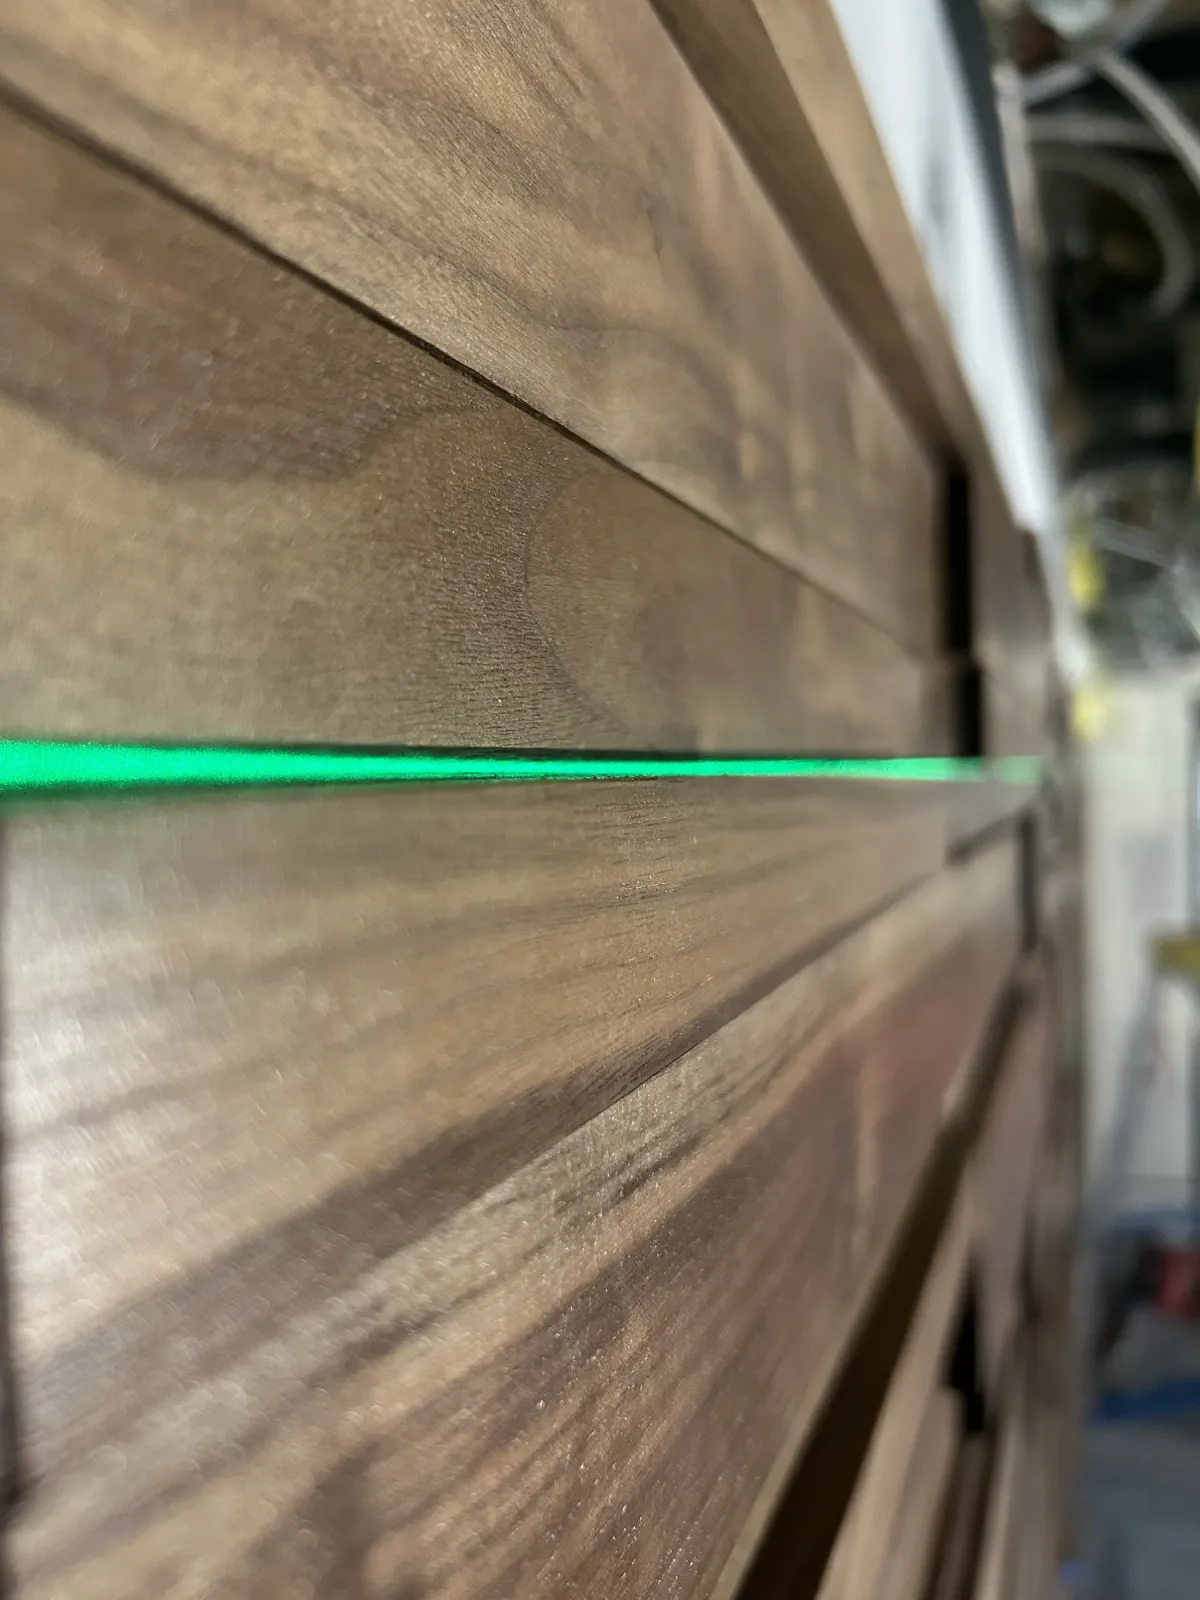
The walnut wall is the headquarters' signature piece. Solid-walnut pieces are assembled into a richly textured ledge-pattern wall system.
The project profile describes recessed display shelving set within the wood wall. The photos below show the wall surface where it coordinates with the adjacent doors.
Project photos
Walnut wall, pantry and support casework
Common questions
Corporate office millwork installation
Do you work as an install-only partner for millwork manufacturers?
Yes. We install millwork that other shops design and build, for manufacturers and for general contractors.
Do you install millwork in corporate offices and headquarters?
Yes. Office work covers feature walls and wood paneling, reception and display millwork, break-room and pantry cabinetry, and copy-room and support casework. Besides Rehrig Pacific, our office projects include Eastdil Secured's office in Santa Monica.
Do you install office millwork in Monterey Park and the San Gabriel Valley?
Yes. Rehrig Pacific's headquarters is at 900 Corporate Center Dr in Monterey Park, and we install commercial millwork and casework across the San Gabriel Valley, Los Angeles County and Southern California, from Eastdil Secured's office in Santa Monica to the Linden Club in Long Beach. See our licensing and coverage.
Keep exploring
More corporate and commercial projects
See the Eastdil Secured office millwork installation in Santa Monica and the circular bar and library built-in at The Linden Club in Long Beach, our architectural millwork installation and casework installation services, our licensing and coverage, or all commercial millwork projects.
Bidding a corporate office or headquarters interior?
Send plans or shop drawings (a link is fine), the project location, your bid date and schedule, and who is supplying the millwork, and we'll price the installation.