



Multifamily · Santa Clarita, CA
Marlowe Sand Canyon: Multifamily Millwork Installation
Precision Cabinets & Millwork installed the architectural millwork in the leasing center, lobby and resident amenity spaces at Marlowe Sand Canyon in Santa Clarita: a radius reception desk, a radius banquette, wood and tambour wall paneling, lobby wood ceiling panels, cabinetry, floating shelves, mailbox enclosures and column wraps.
We are an installation-only contractor. General contractors and millwork manufacturers bring us in to install millwork fabricated by others.
- Location
- Santa Clarita, California
- Building
- Apartment community: leasing and amenity spaces
- Our role
- Installation only (millwork by others)
- License
- CSLB #1111895, C-6
Project background
A new apartment and townhome community in Santa Clarita
Marlowe Sand Canyon comprises 323 homes, 259 apartments and 64 three-story townhomes, at the northeast corner of Sand Canyon Road and Soledad Canyon Road in Santa Clarita. Its shared amenities include a fitness center, a clubroom with a separate game room, and a co-working lounge with a library (community announcement).
Precision's work covers the interior amenity spaces: the leasing center, lobby, mailroom, clubroom, game lounge, coworking areas, fitness center and restrooms. The millwork itself was supplied by others; our scope was the installation.
Scope of installation
Multifamily amenity millwork we installed
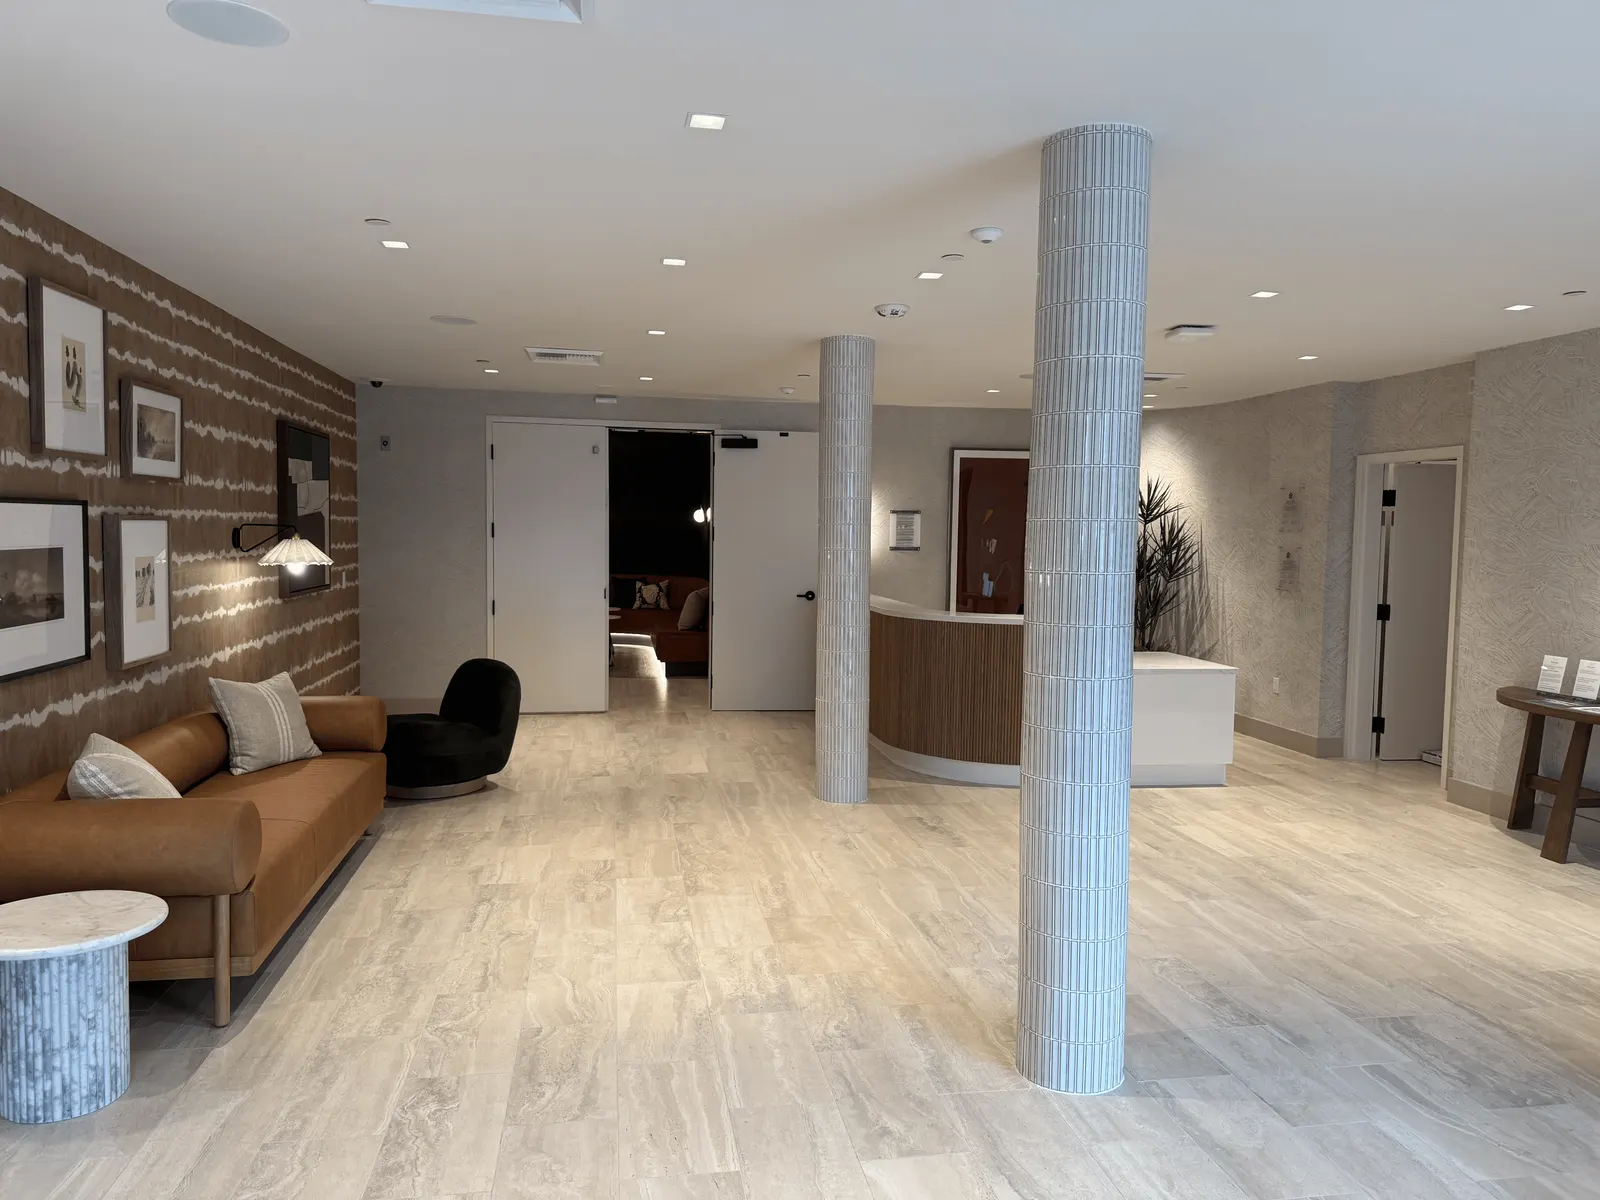
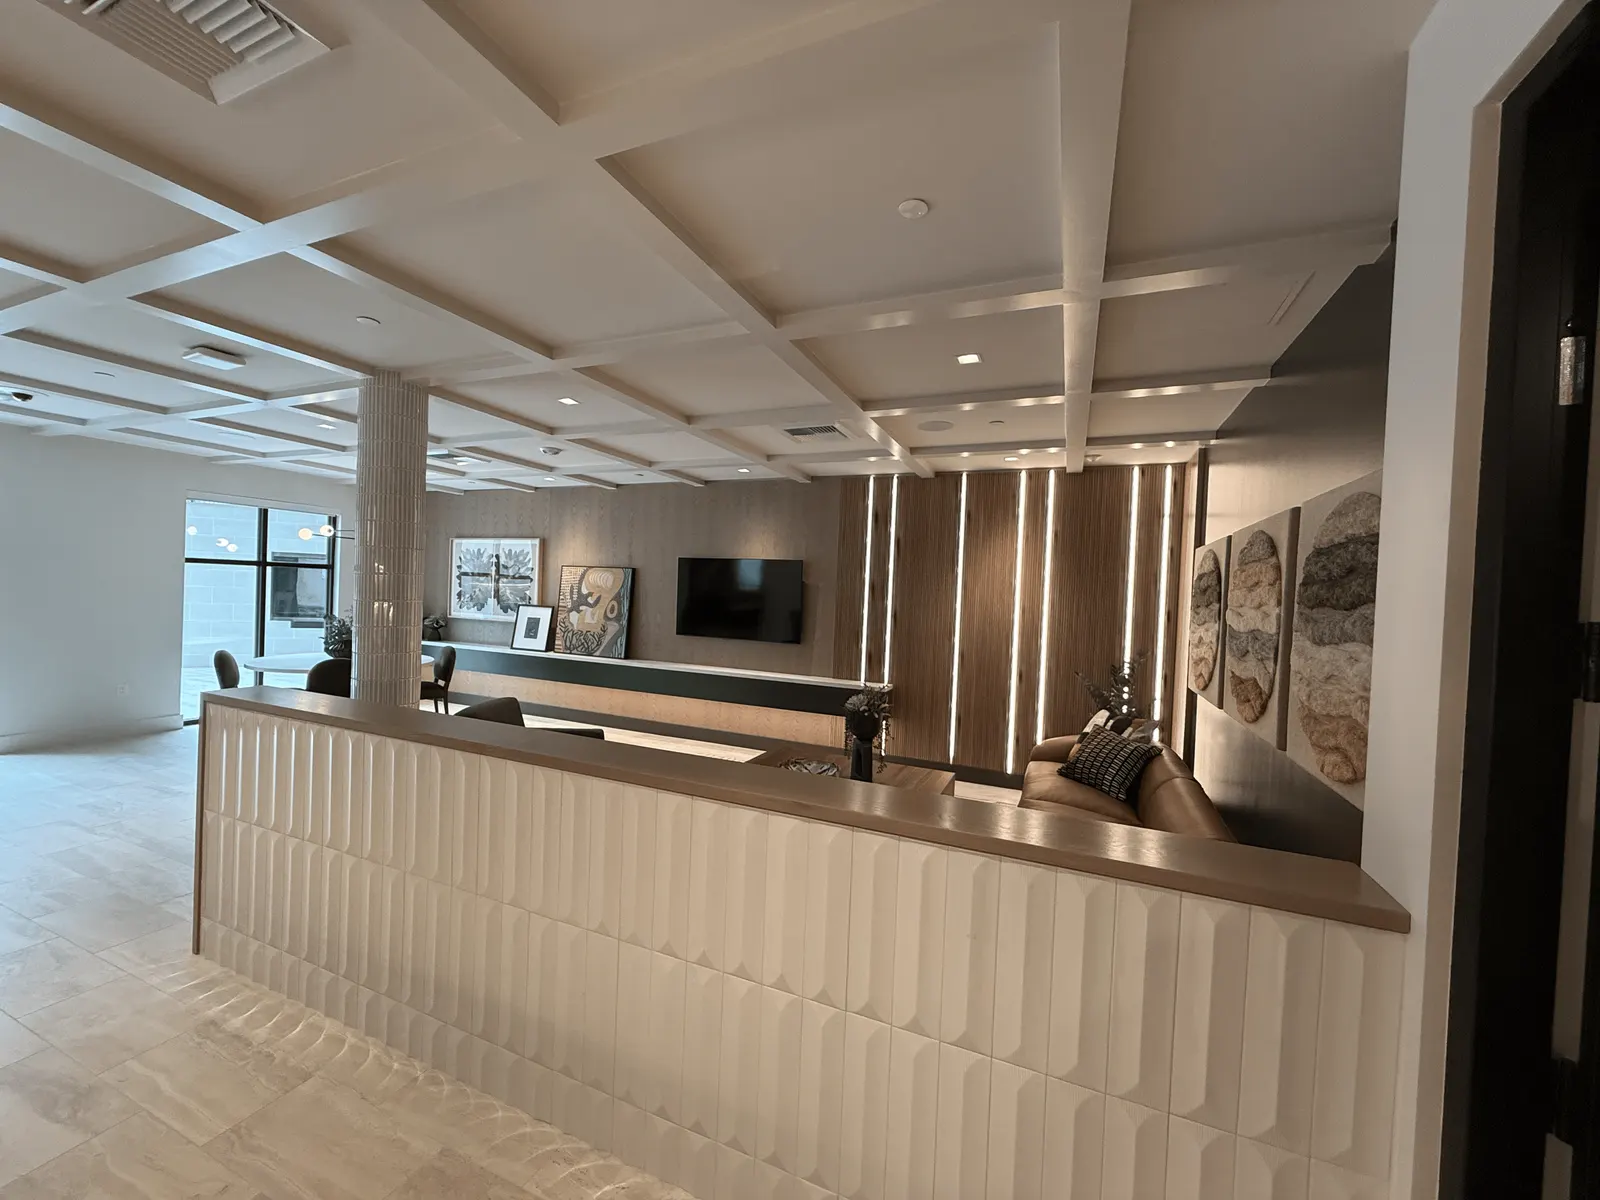
- Radius reception desk: the curved leasing desk, with a fluted wood front under a white top.
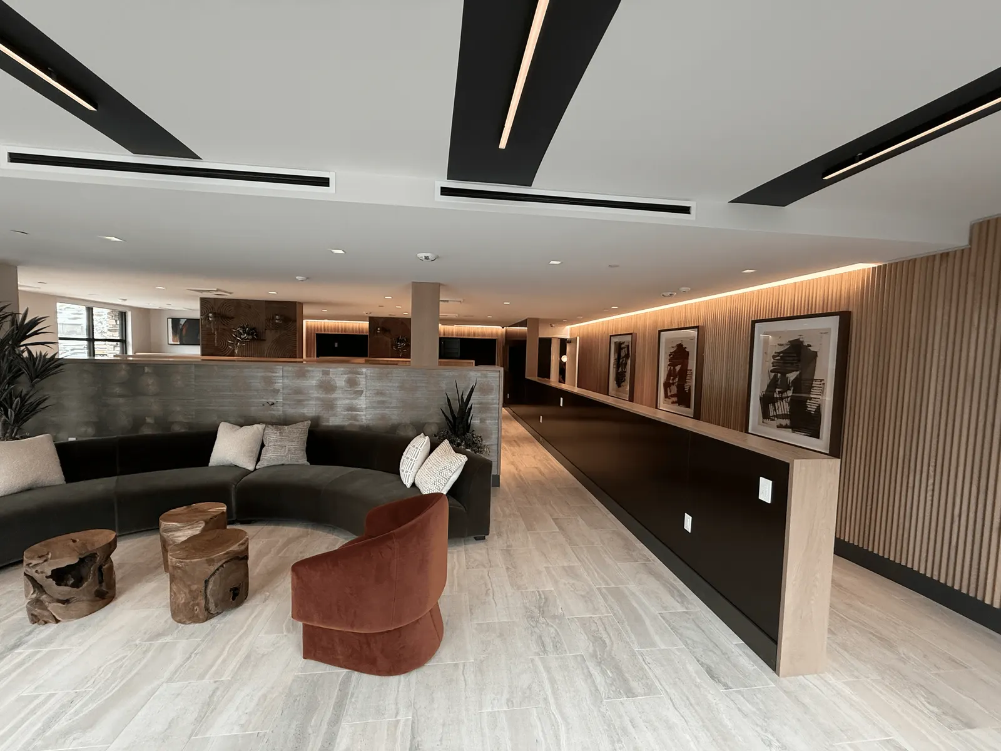
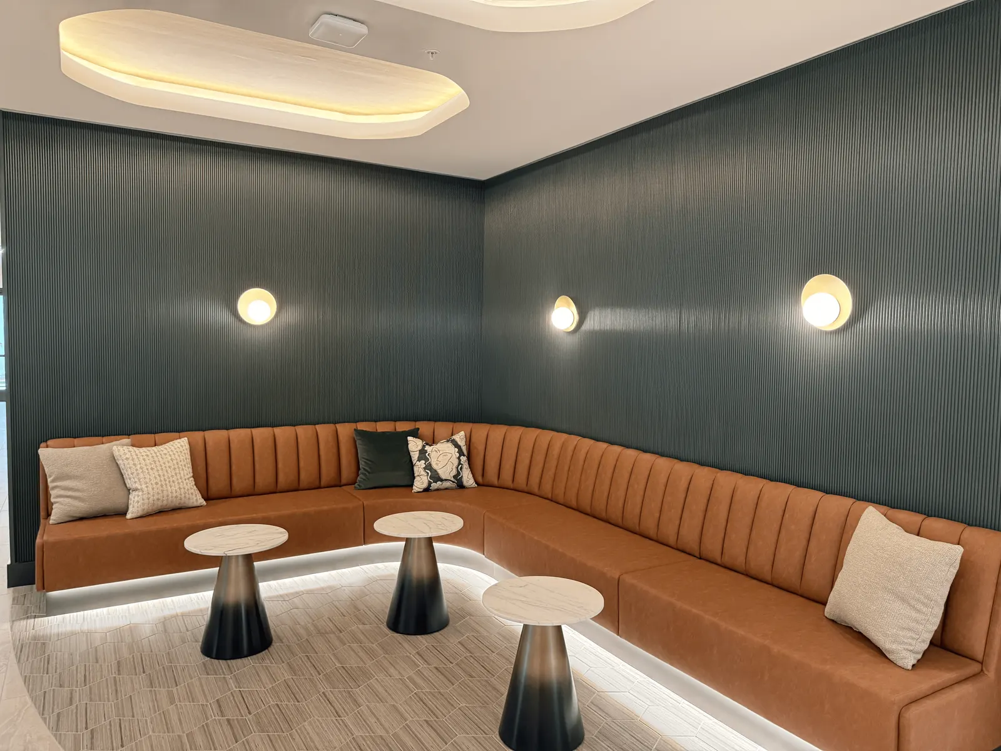
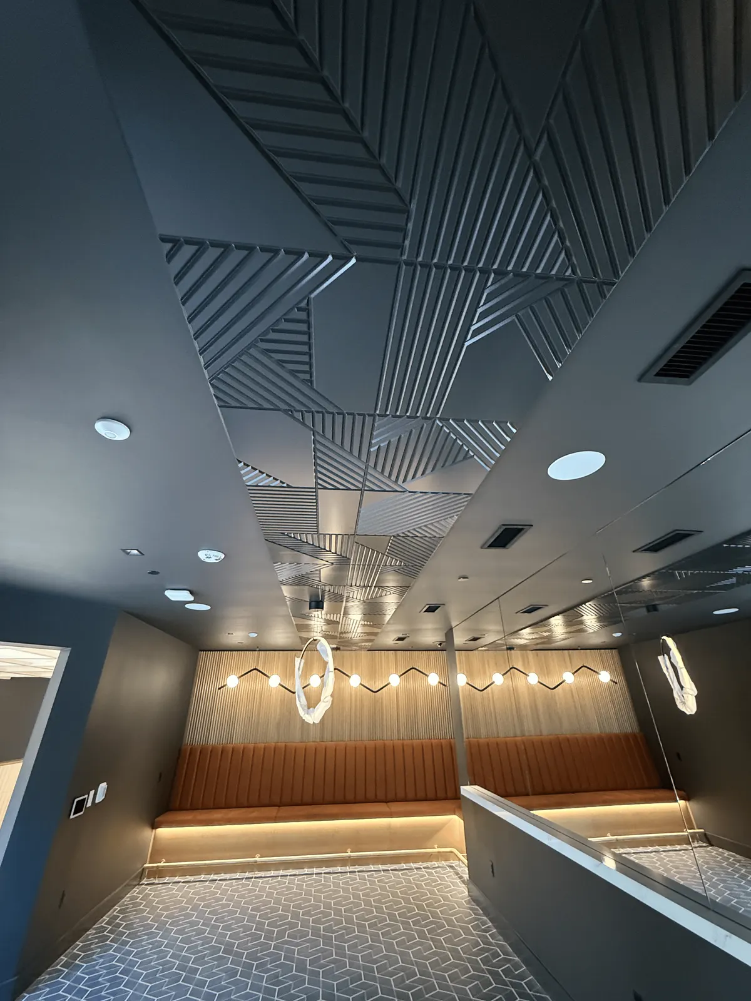
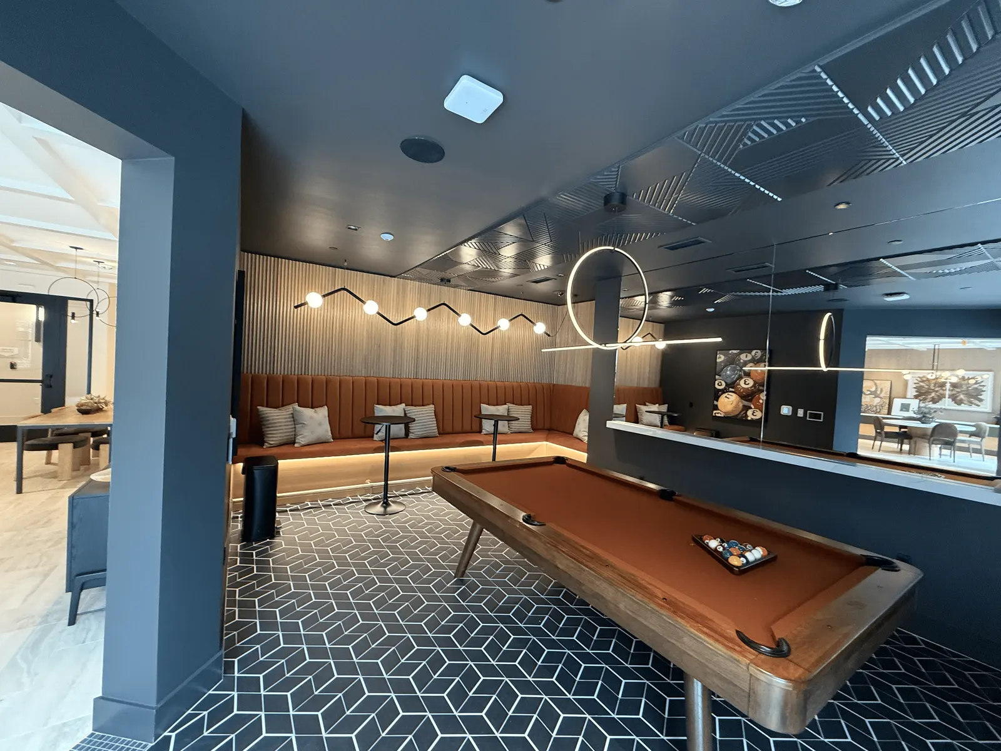
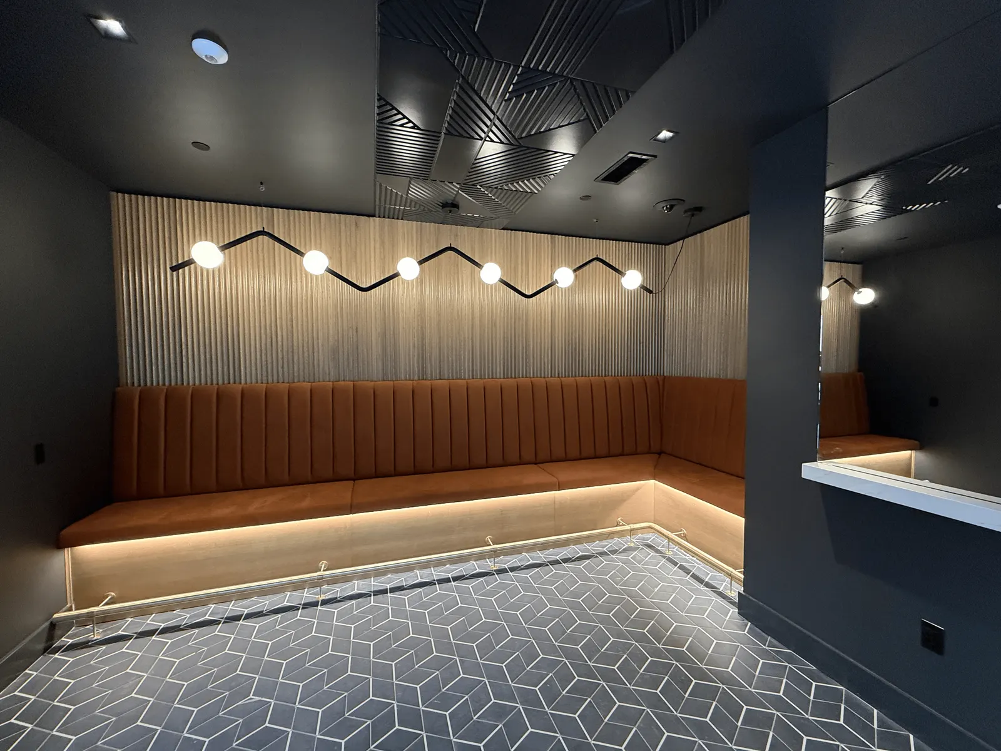
- Radius banquette: curved, upholstered banquette seating on a lit base, set against fluted wall paneling.
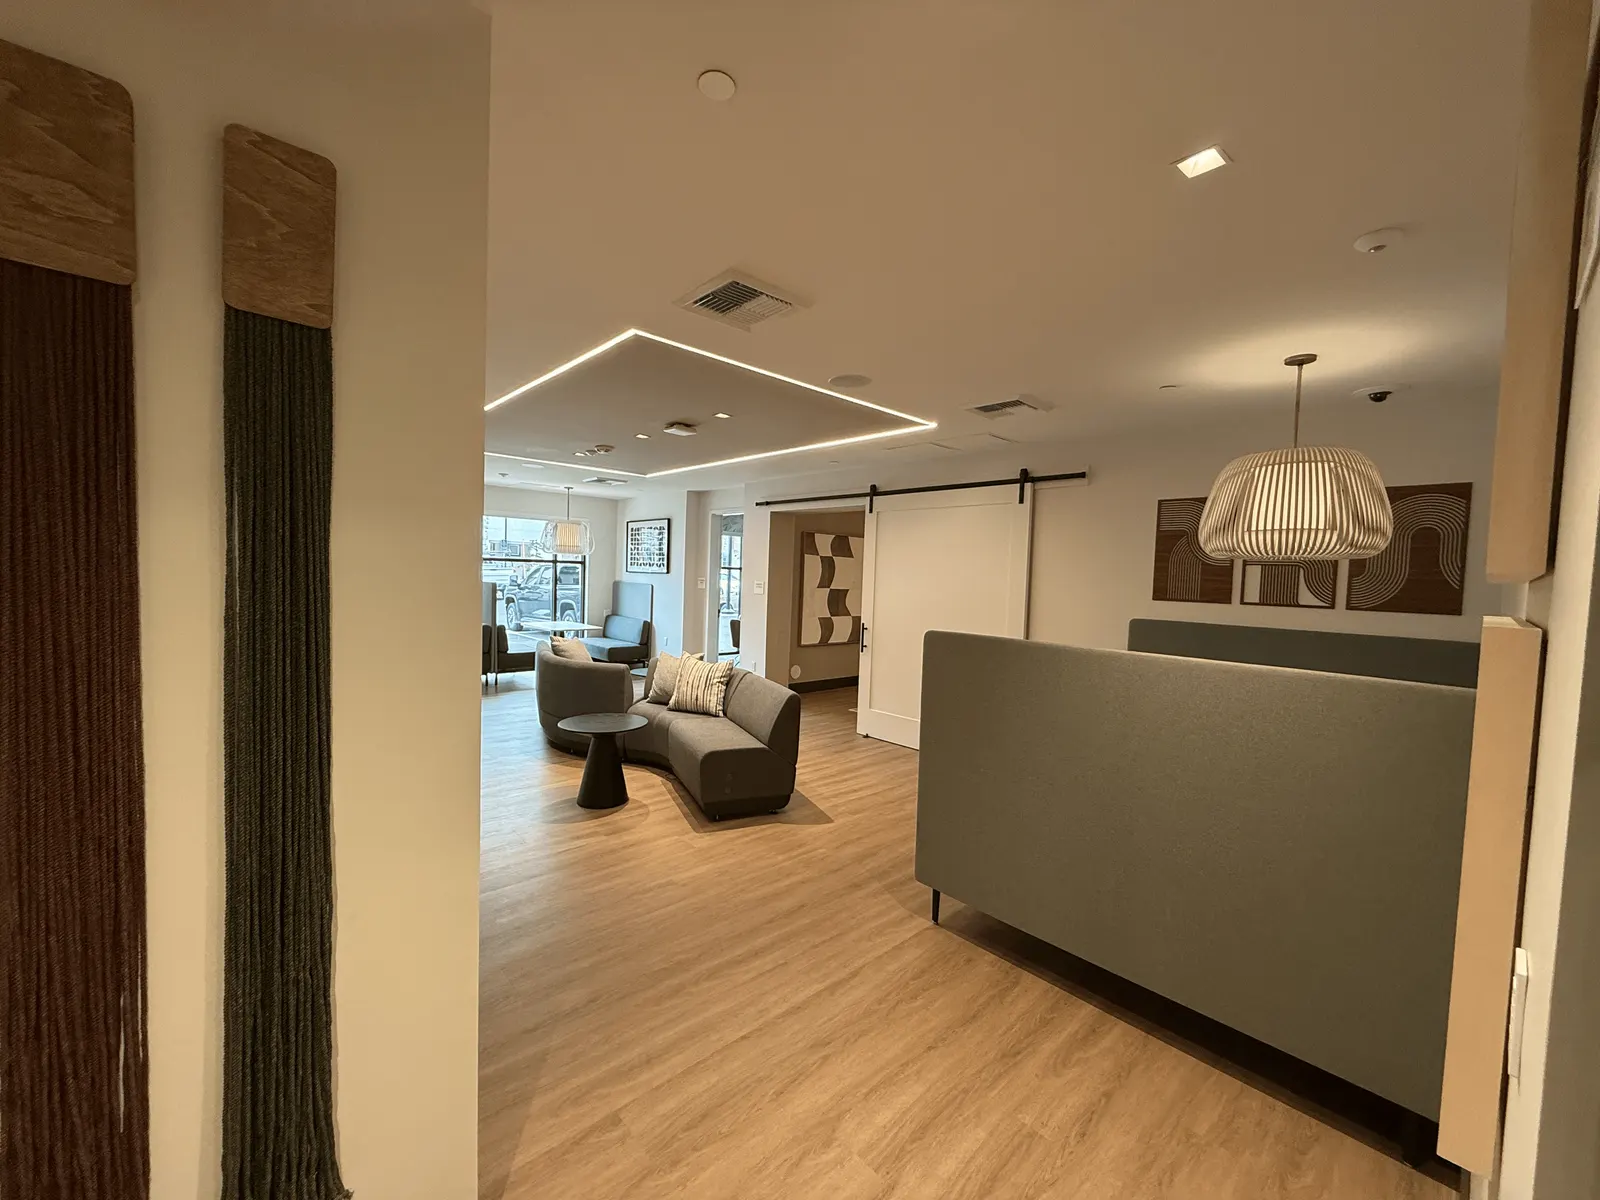
- Wall paneling and tambour: prefinished wood slat paneling, fluted tambour walls and laminate panels on both sides of the lobby divider.
- Ceiling panels: nine lobby wood ceiling panels, about 840 square feet in all, and textured decorative ceiling panels.
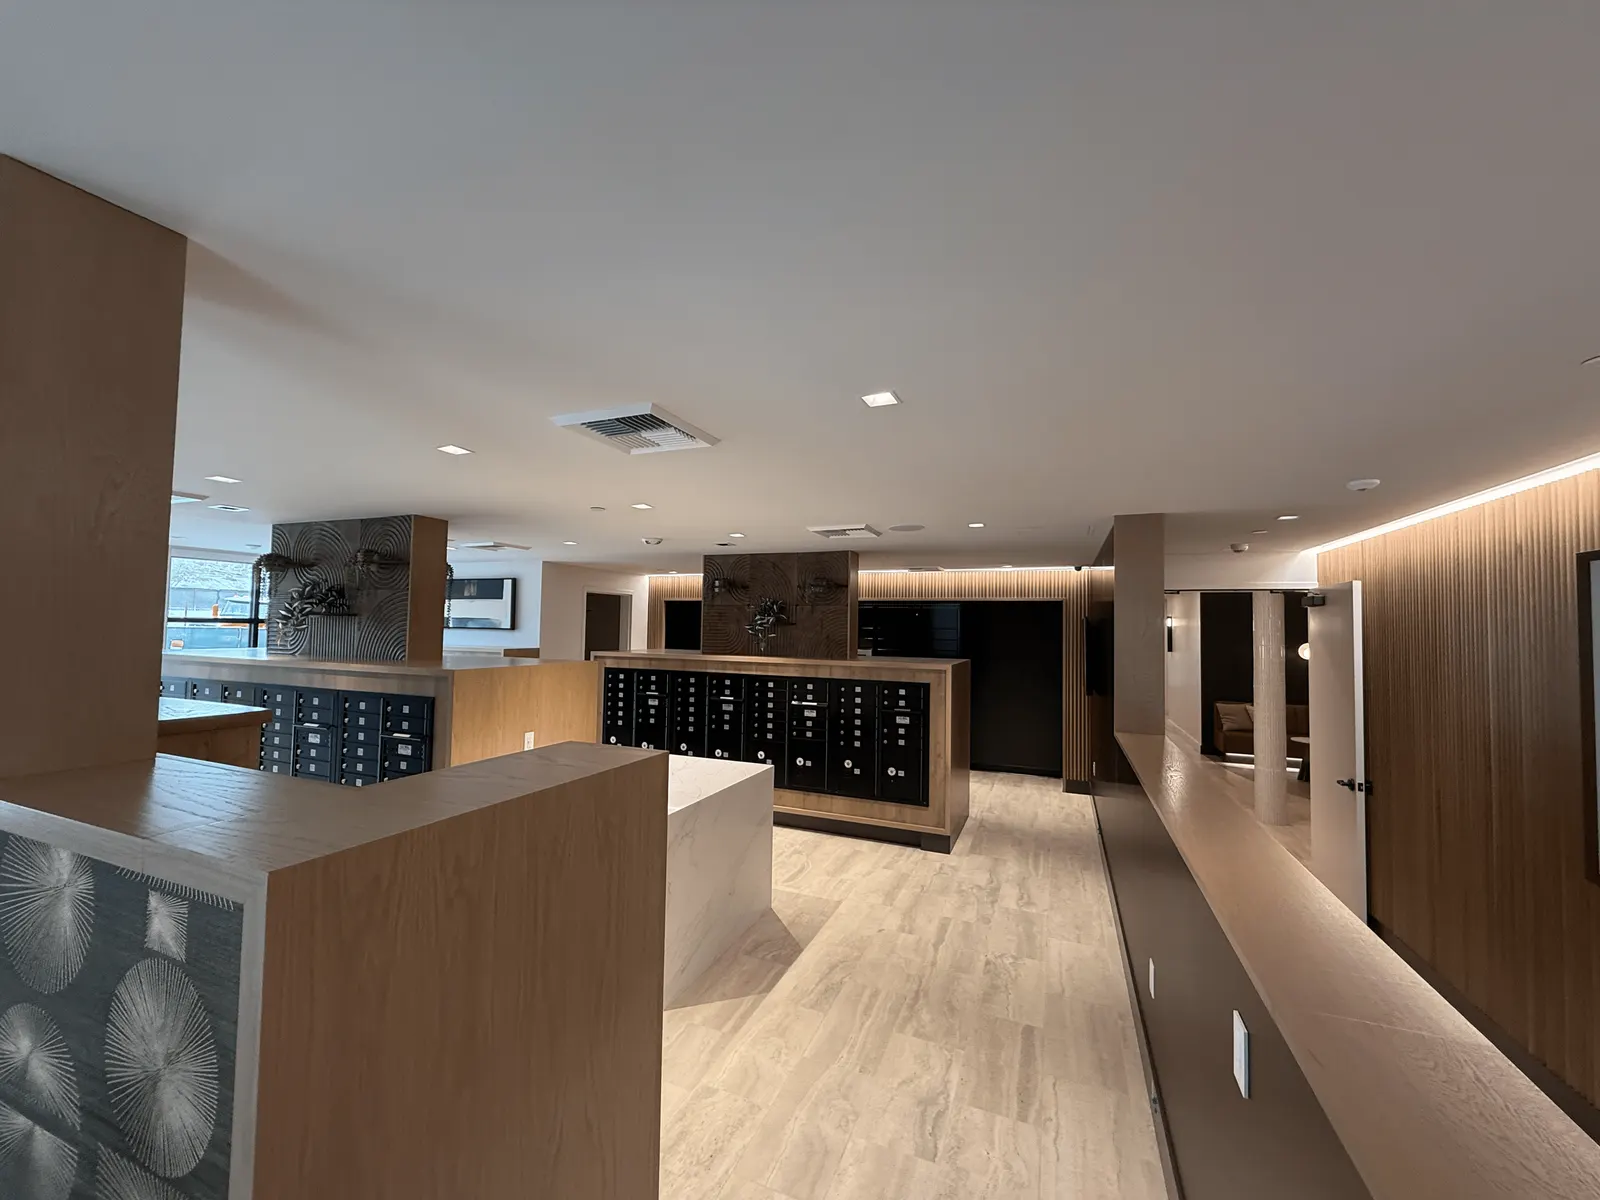
- Mailroom: mailbox enclosures, sorting cabinetry and a mailroom island.
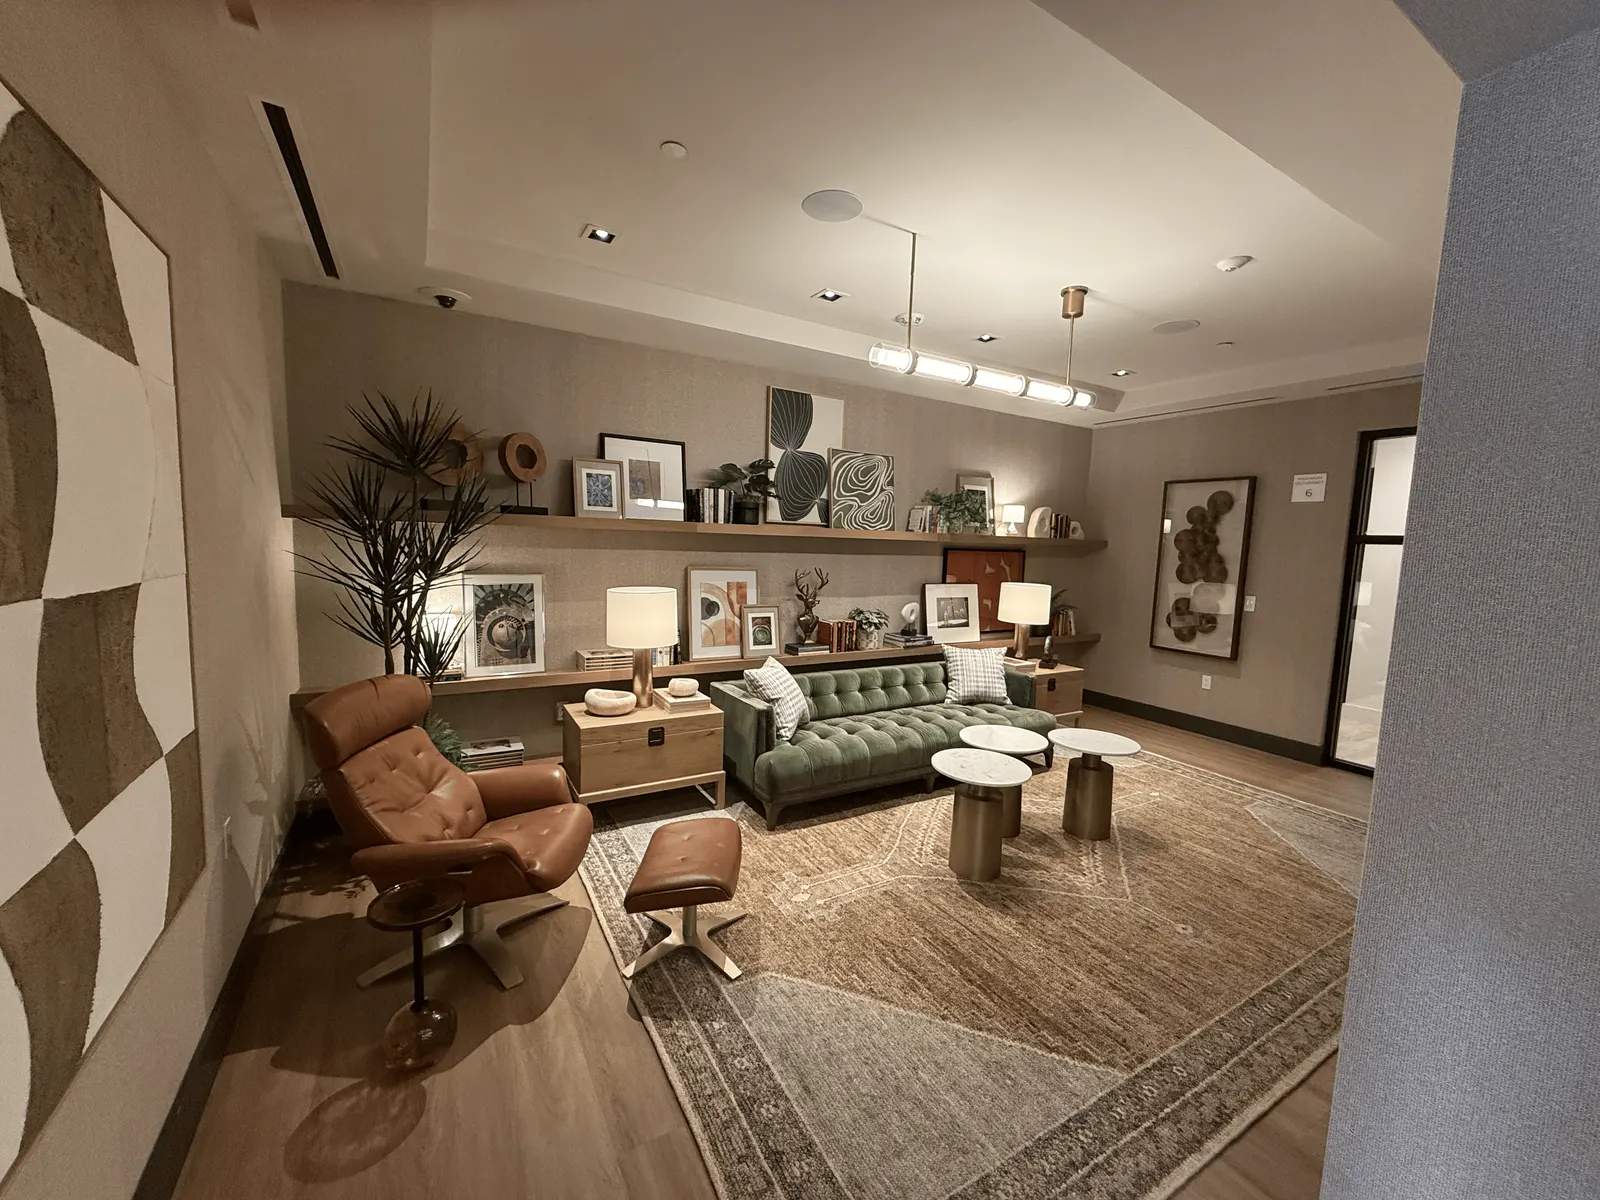
- Cabinetry and shelving: base, upper and tall cabinets in the clubroom and work areas, and floating wood shelves.
- Column wraps and trim: four metal column wraps, restroom aprons and plumbing skirts, and about 1,400 linear feet of base trim.
The centerpiece
Installing the radius reception desk and lobby
The radius reception desk stands in the leasing lobby. Its curved front is a run of vertical wood fluting that follows the radius, under a white top that carries on into a straight white return.
Beyond the desk, a long divider wall with dark laminate panels and a light wood cap runs beside full-height wood slat paneling lit from a cove above. The same wood carries into the mailroom, where wood-clad enclosures hold the mailboxes.
Project photos
Banquettes, paneling and amenity spaces
Common questions
Multifamily amenity millwork installation
Did Precision manufacture the millwork for this project?
No. Our role was installation: field layout, fitting, setting cabinetry, paneling and ceiling panels, and trim, for millwork fabricated by others.
Do you work as an install-only partner for millwork manufacturers?
Yes. We install millwork that other shops design and build, for manufacturers and for general contractors.
Do you install millwork in apartment leasing and amenity spaces?
Yes. At Marlowe Sand Canyon that meant a leasing desk, mailroom enclosures, clubroom cabinetry, banquettes and wall and ceiling paneling. We also install in hospitality and corporate interiors.
Keep exploring
More high-finish interior projects
See the Kehillat Israel sanctuary installation and the TravisMathew Washington Square installation, our architectural millwork installation, commercial cabinetry installation and finish carpentry installation services, our licensing and coverage, or all commercial millwork projects.
Bidding a multifamily leasing or amenity interior?
Send plans or shop drawings (a link is fine), the project location, your bid date and schedule, and who is supplying the millwork, and we'll price the installation.